
ADU-JADU and As Built,Change of Use (AutoCAD)
Description
About This Services
Expert Drafting and Architectural Plan Services for ADUs and Garage Conversions
Comprehensive drafting and architectural plan services, specializing in creating legal, permit-re...
The Space & Details
About This Services
Expert Drafting and Architectural Plan Services for ADUs and Garage Conversions
Comprehensive drafting and architectural plan services, specializing in creating legal, permit-ready drawings for converting garages into rental-ready units and other residential and commercial projects.
Service Overview
MatCAD As-Built INC offers extensive drafting and architectural plan services, focusing on producing lawful, permit-ready drawings for both residential and commercial projects. Our expertise lies in transforming existing spaces, such as garages, into functional and income-generating units.
Services Offered
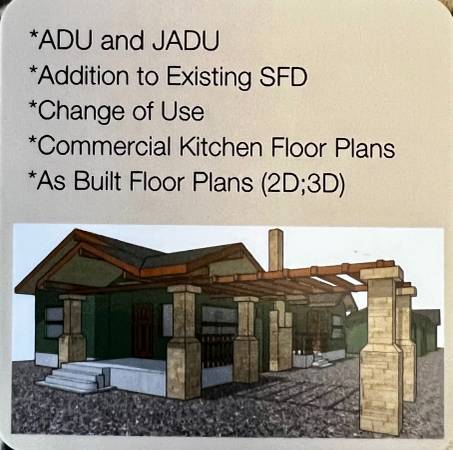
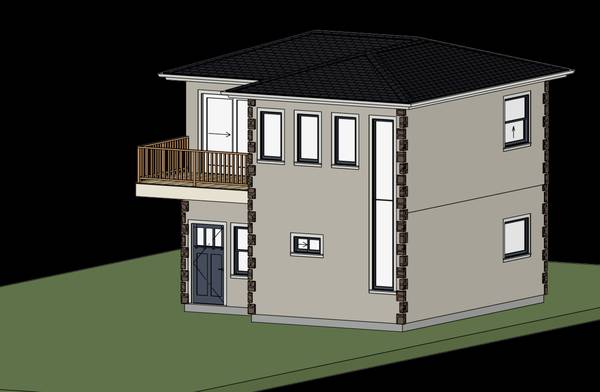
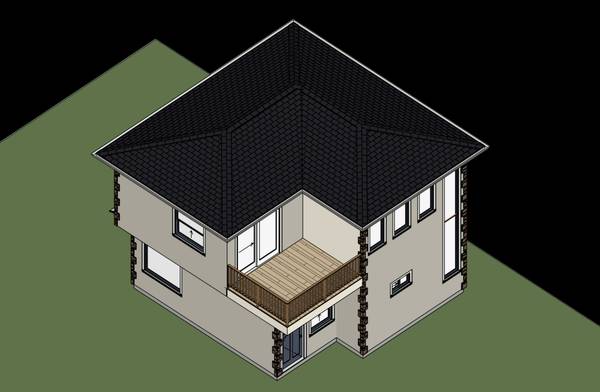
- Accessory Dwelling Unit (ADU) and Junior Accessory Dwelling Unit (JADU) Plans
- As-Built Floor Plans and Drawings
- Complete Architectural and Structural Plan Sets
- T24 Energy Compliance Documentation
- Commercial Kitchen Floor Plan Design and Approval
- Change of Use Documentation
- Digitizing Paper Drawings and Maps into AutoCAD
- Laser Measurements and Site Verification
- Preparing 2D and 3D AutoCAD Floor Plans
- Large-Format Printing (up to 36x24 inches)
Contact Information
Please contact us for a detailed complimentary proposal. Email is preferred.
Email: matcad2015@gmail.com
Phone: 818-331-5259
Location
California